
Additions & Expansions
Seamless extensions that feel like they were always part of the original design.
Florida CGC1515799
Projects often begin around $100,000
Palm Beach · Broward · Martin
When your home no longer fits your life, an addition is often the smartest investment you can make. But a poorly executed addition stands out like a sore thumb — mismatched rooflines, awkward transitions, and materials that don't blend. At Xact, we build additions that are indistinguishable from the original home.
Our team studies the existing architecture, materials, and structural systems before designing a single line. The result is an expansion that flows naturally — matching roof pitches, window proportions, trim profiles, and finishes so precisely that even your neighbors won't know where old ends and new begins.
From a new primary suite to a second-story addition or an expanded living area, we handle every detail: engineering, permits, foundation work, tie-ins, and finish carpentry.
Request a Project Consultation
Tell us a little about your project. Helder will review it and reply within one business day.
What's Included
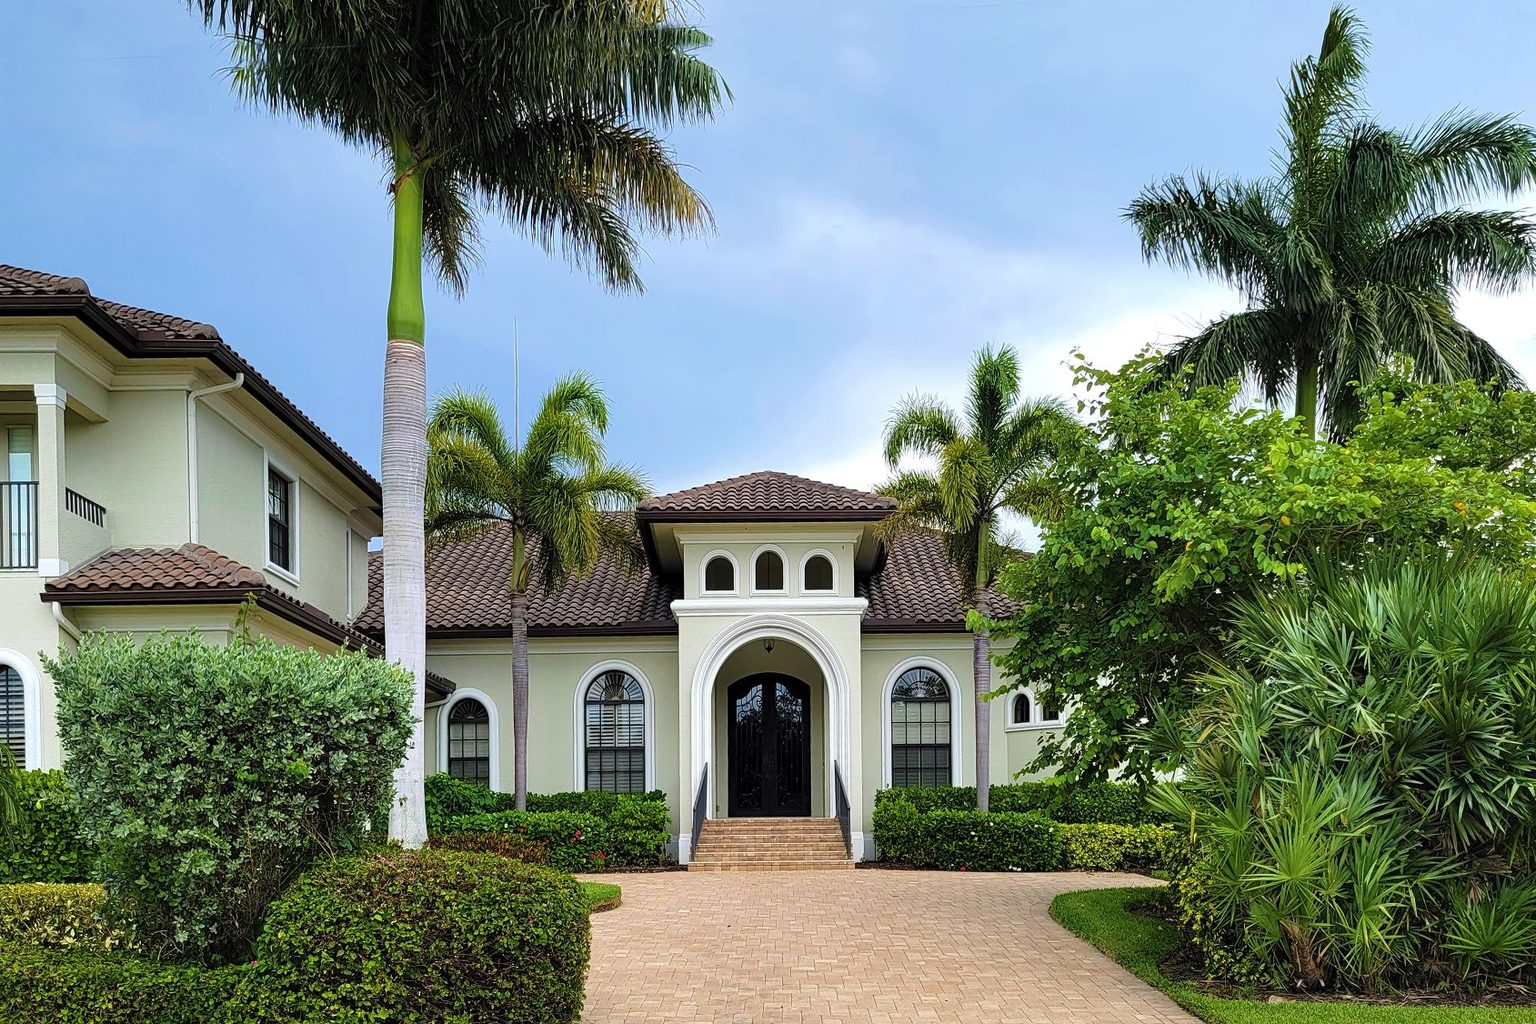
Architectural Matching
Meticulous attention to existing rooflines, window styles, material finishes, and proportions for a seamless blend.
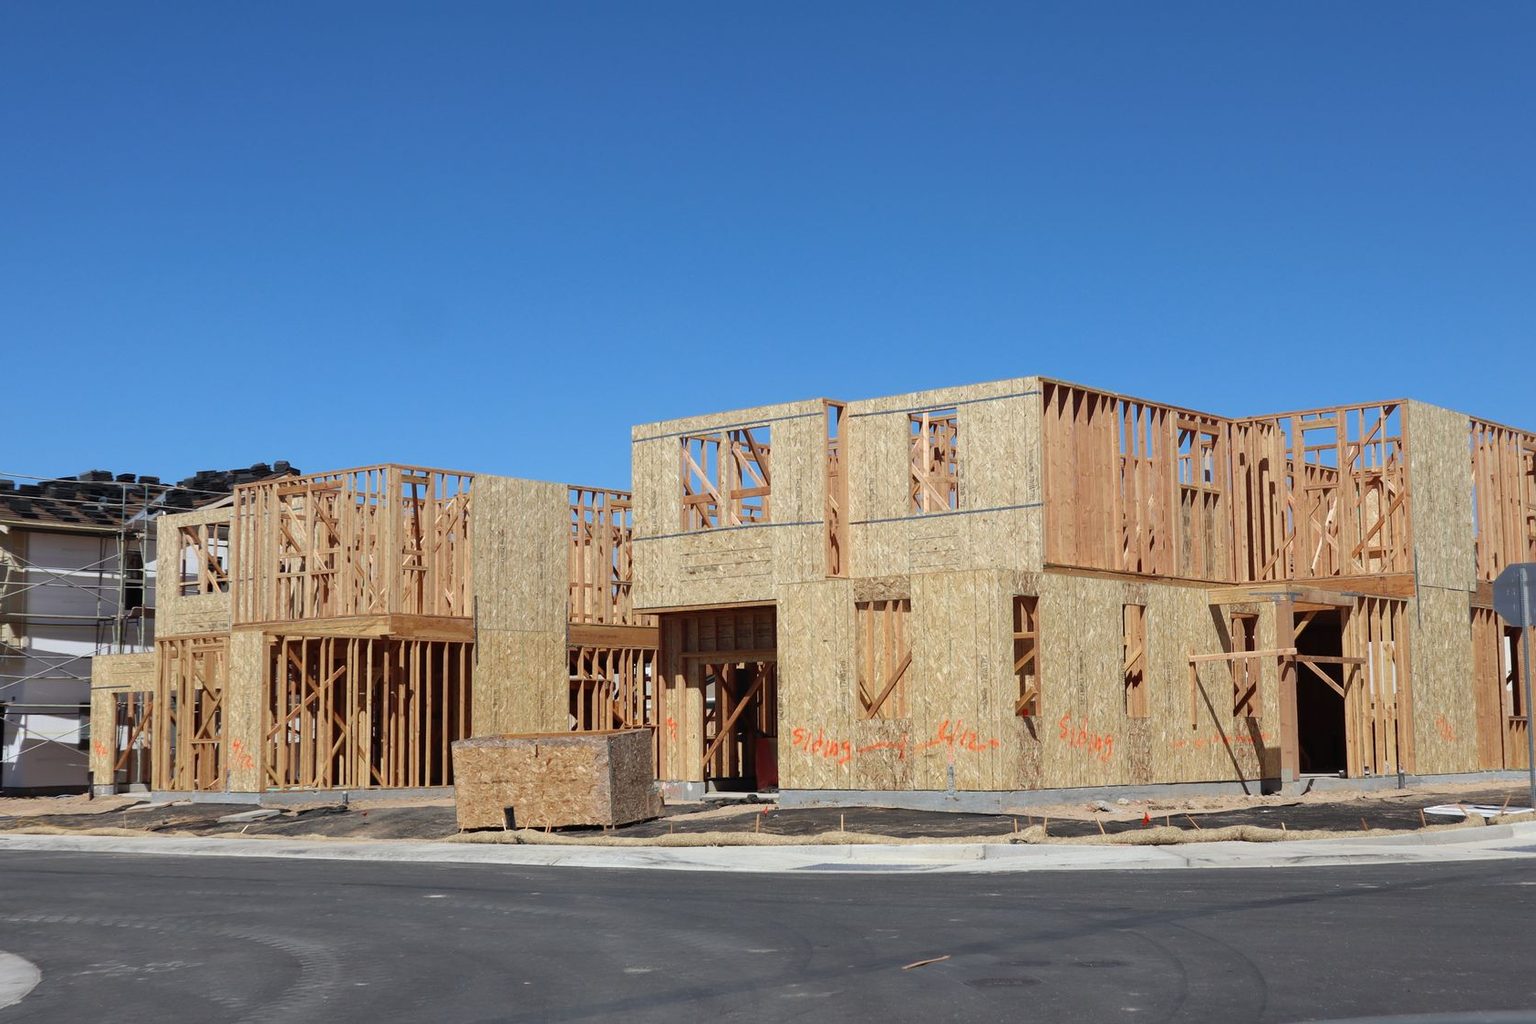
Structural Engineering
Full engineering analysis to ensure new construction integrates safely with existing load paths and foundations.
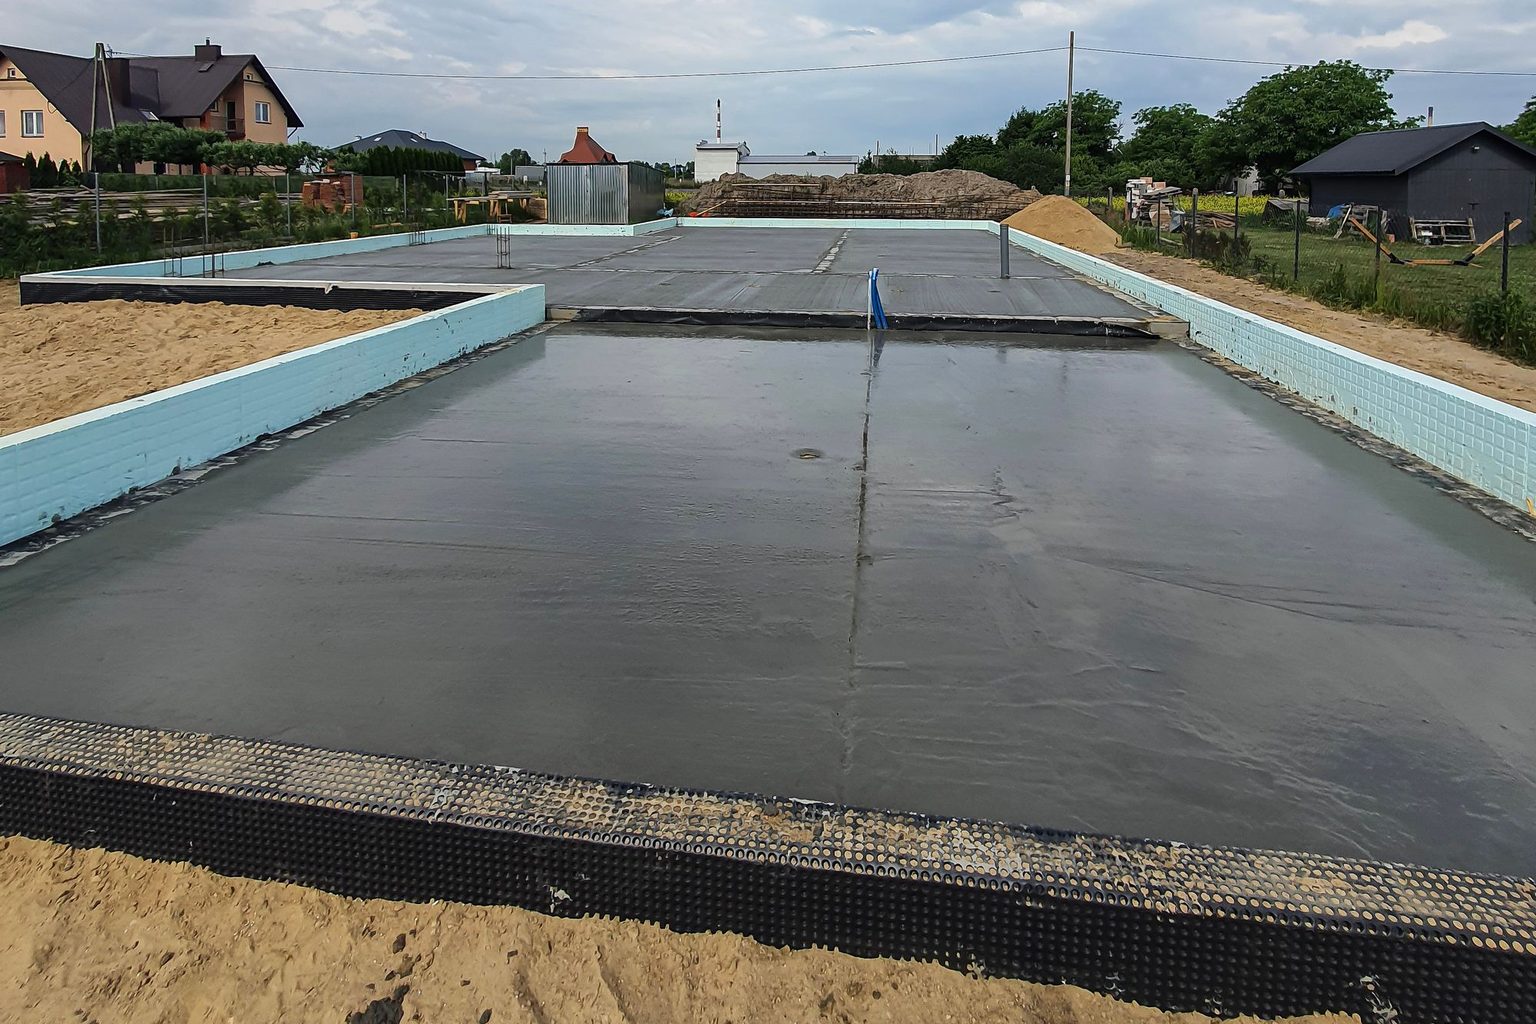
Foundation & Tie-In
Precision foundation work and structural connections that create a monolithic feel between old and new.
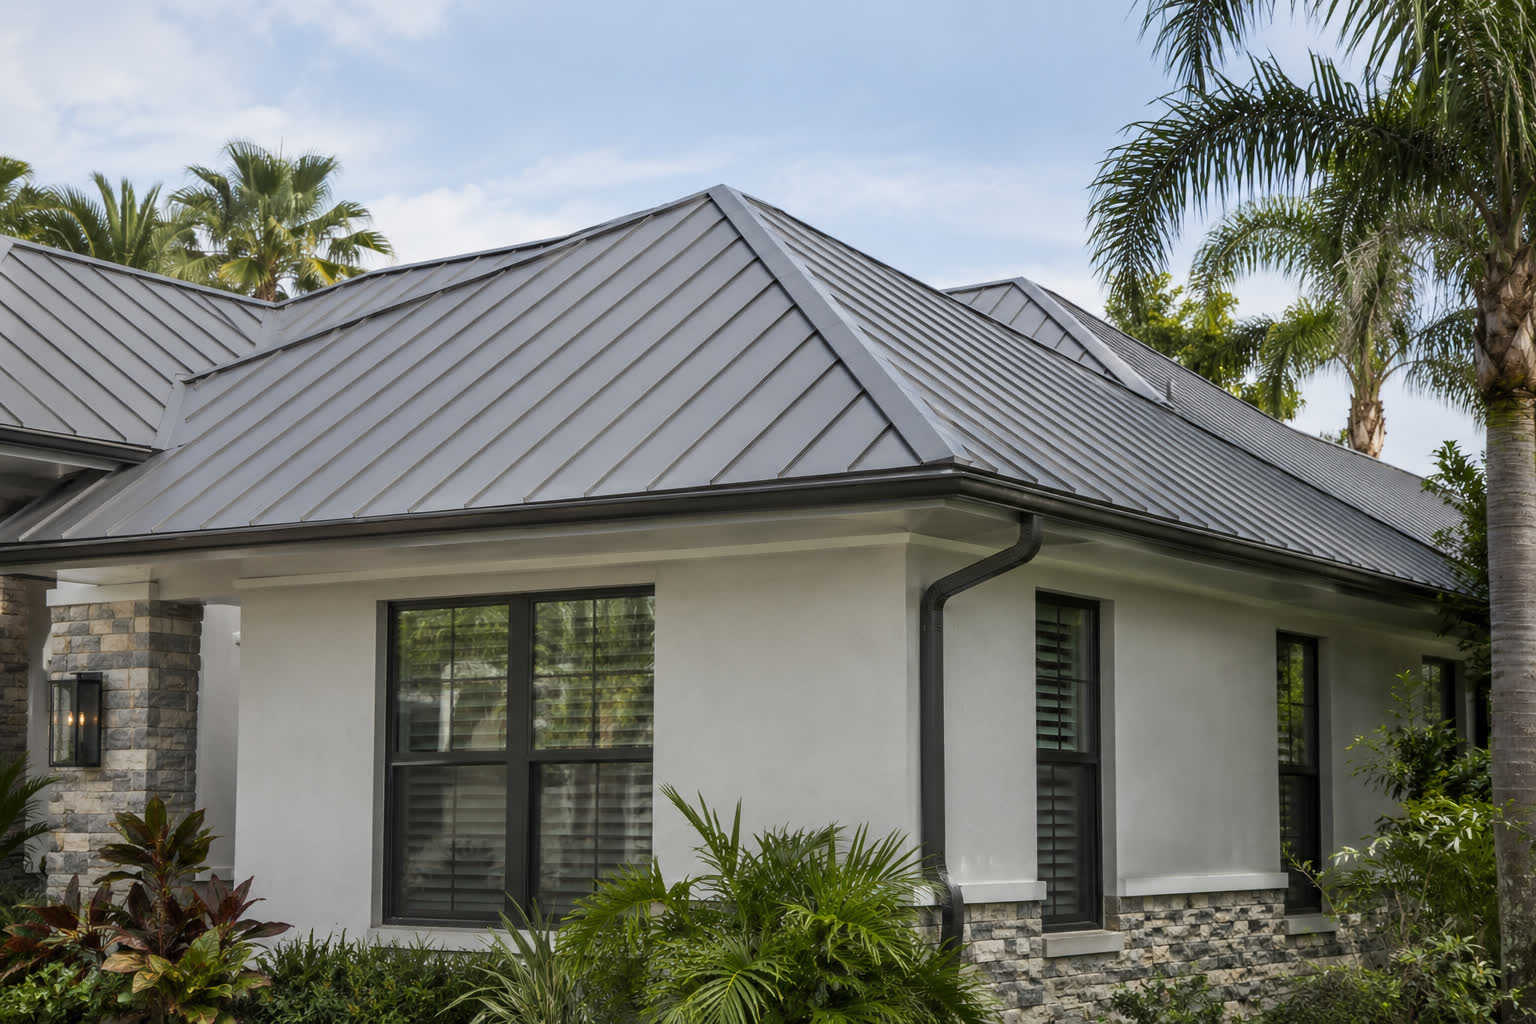
Roofing Integration
Matched roofing materials, flashing details, and drainage systems that prevent leaks and blend visually.
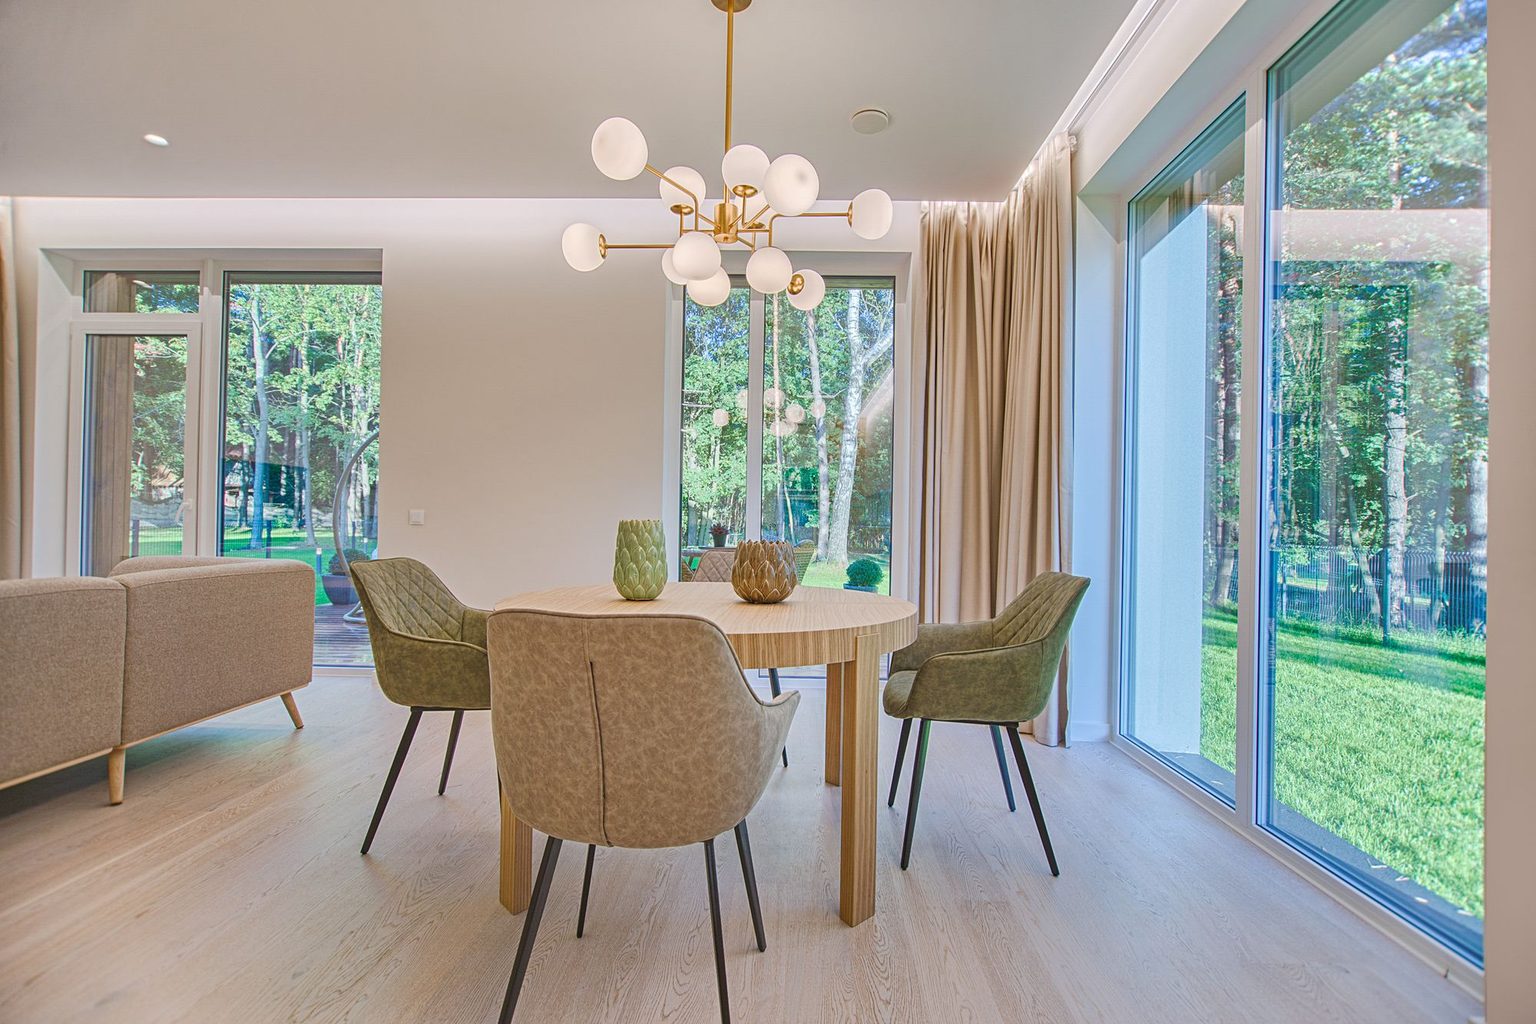
Interior Transitions
Seamless flooring, trim, and ceiling transitions that erase the line between existing and new spaces.
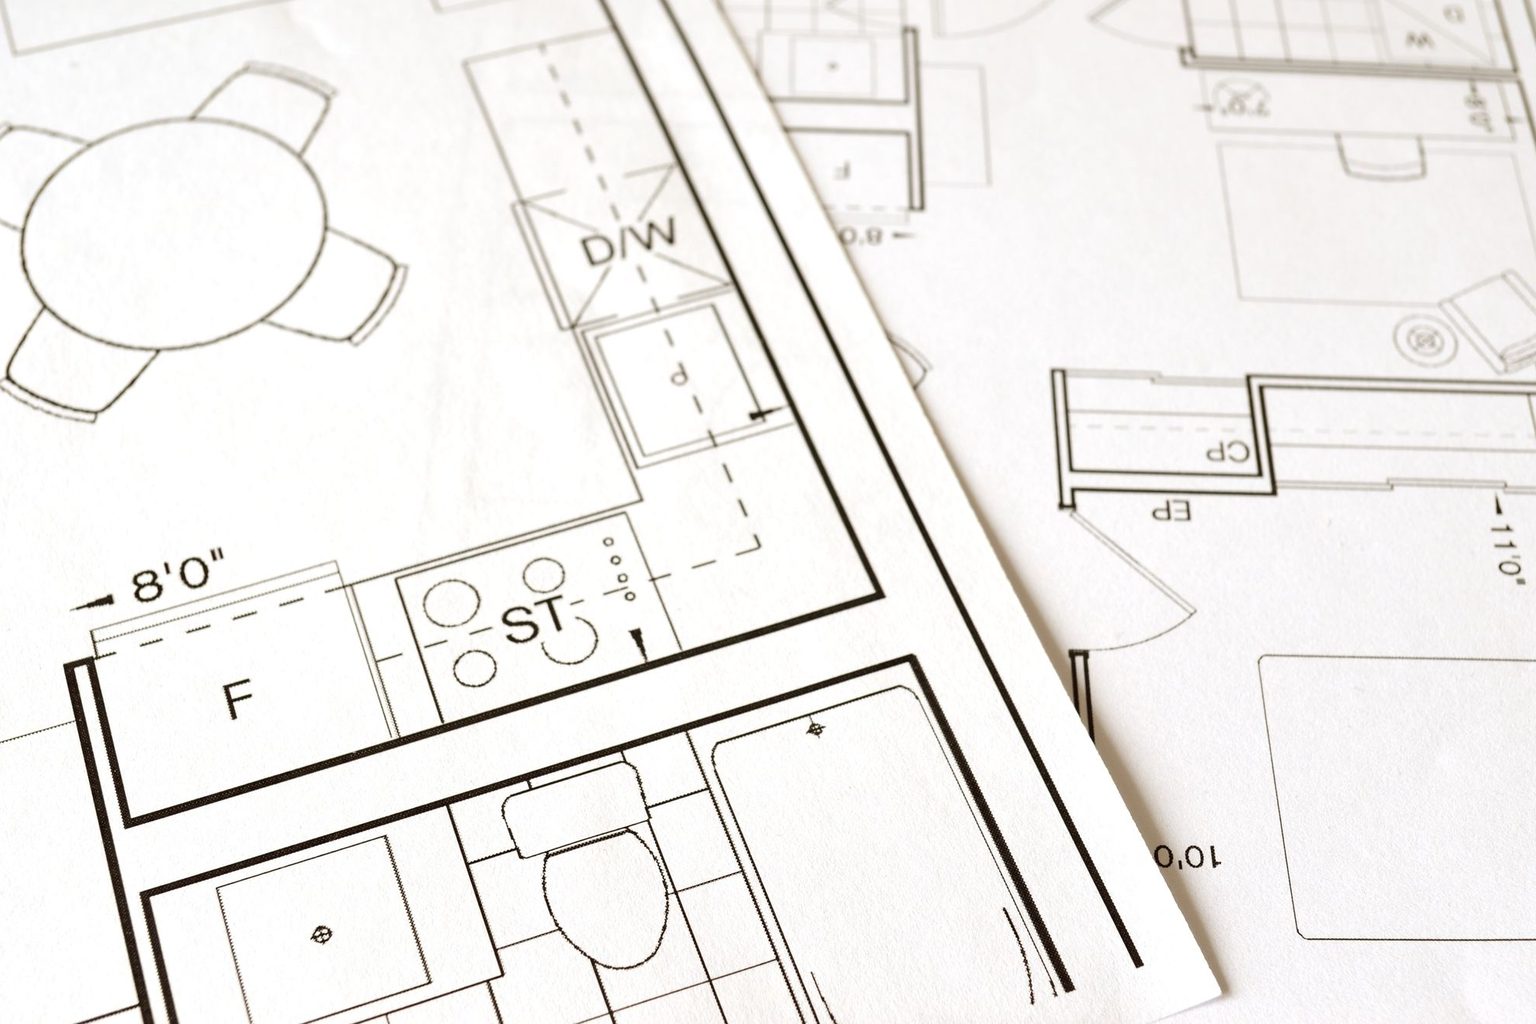
Permit & HOA Management
Complete management of building permits, HOA approvals, and municipal inspections throughout the project.
Expand Without Compromise
More space shouldn't mean less beauty. Let's grow your home the right way.