Mixed-Use & Development
Complex multi-use projects managed under one roof — residential, retail, and commercial integrated seamlessly.
Florida CGC1515799
Projects often begin around $100,000
Palm Beach · Broward · Martin
Mixed-use development is the most complex form of construction — and the most rewarding when done right. Integrating residential, retail, office, and parking into a single cohesive project requires a builder who can manage competing demands, overlapping timelines, and dozens of stakeholders without losing sight of quality.
At Xact, we thrive in this complexity. Our team has the depth to manage multi-phase, multi-story developments from site work through certificate of occupancy — coordinating with developers, architects, engineers, municipal authorities, and future tenants simultaneously.
Whether it's a boutique mixed-use building or a large-scale urban development, we deliver the precision, accountability, and craftsmanship that protects your investment and exceeds your vision.
Discuss Your Commercial Project
Tell us a little about your project. Helder will review it and reply within one business day.
What's Included
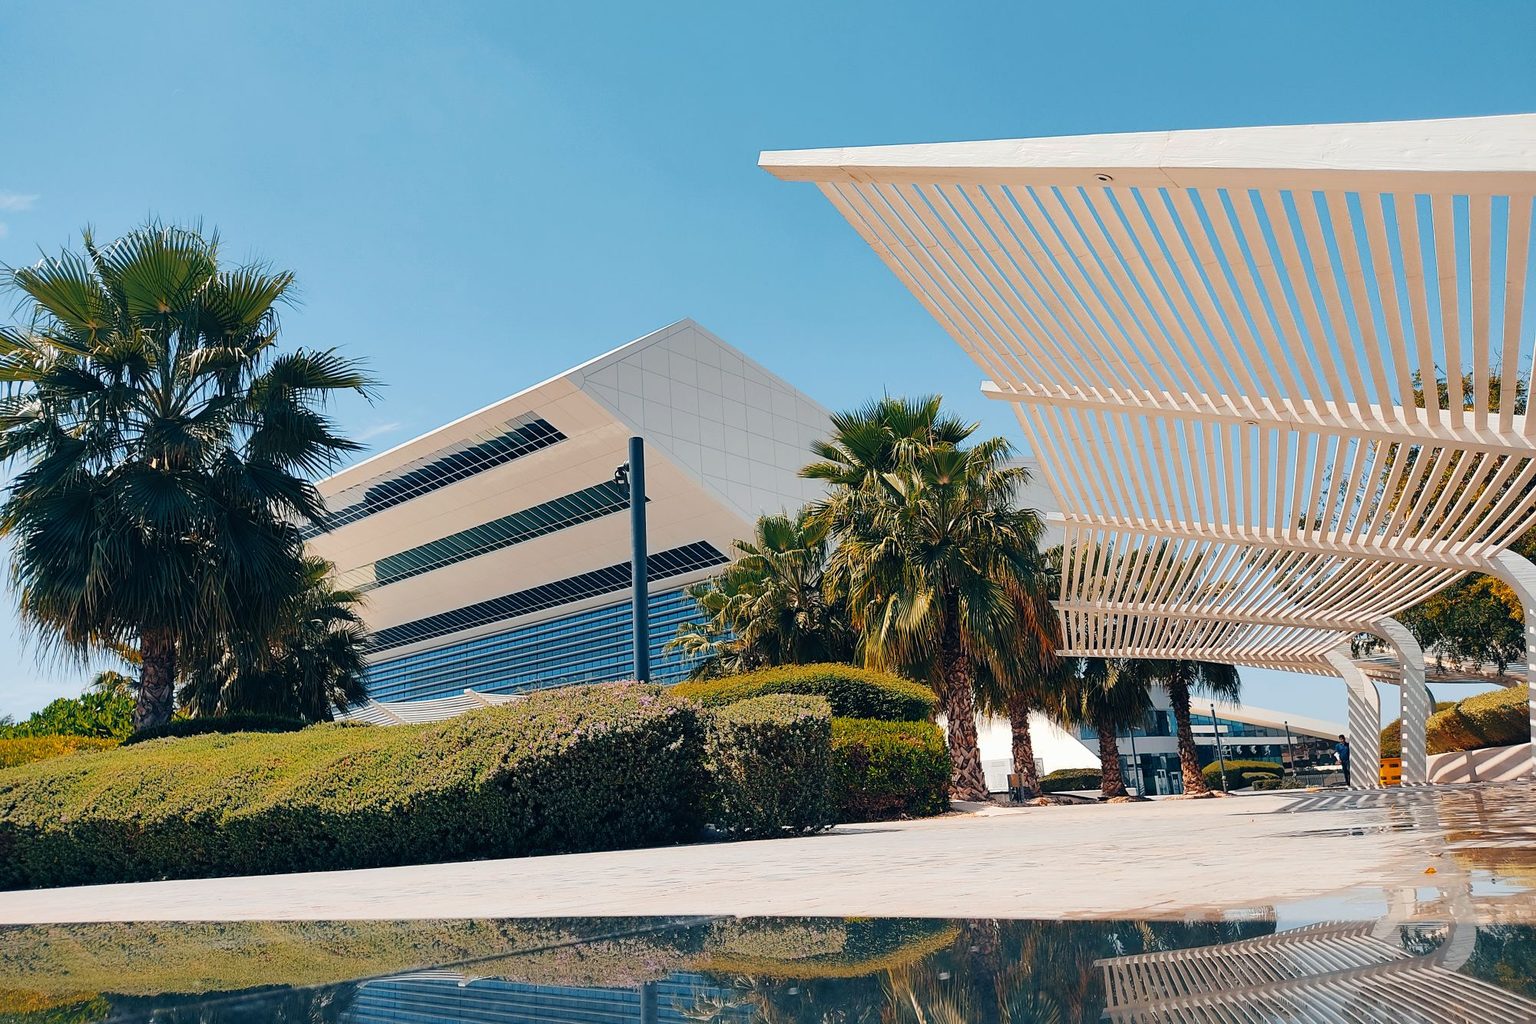
Master Planning & Exterior
Architecturally significant exteriors that unify residential and commercial elements into a cohesive, market-defining presence.
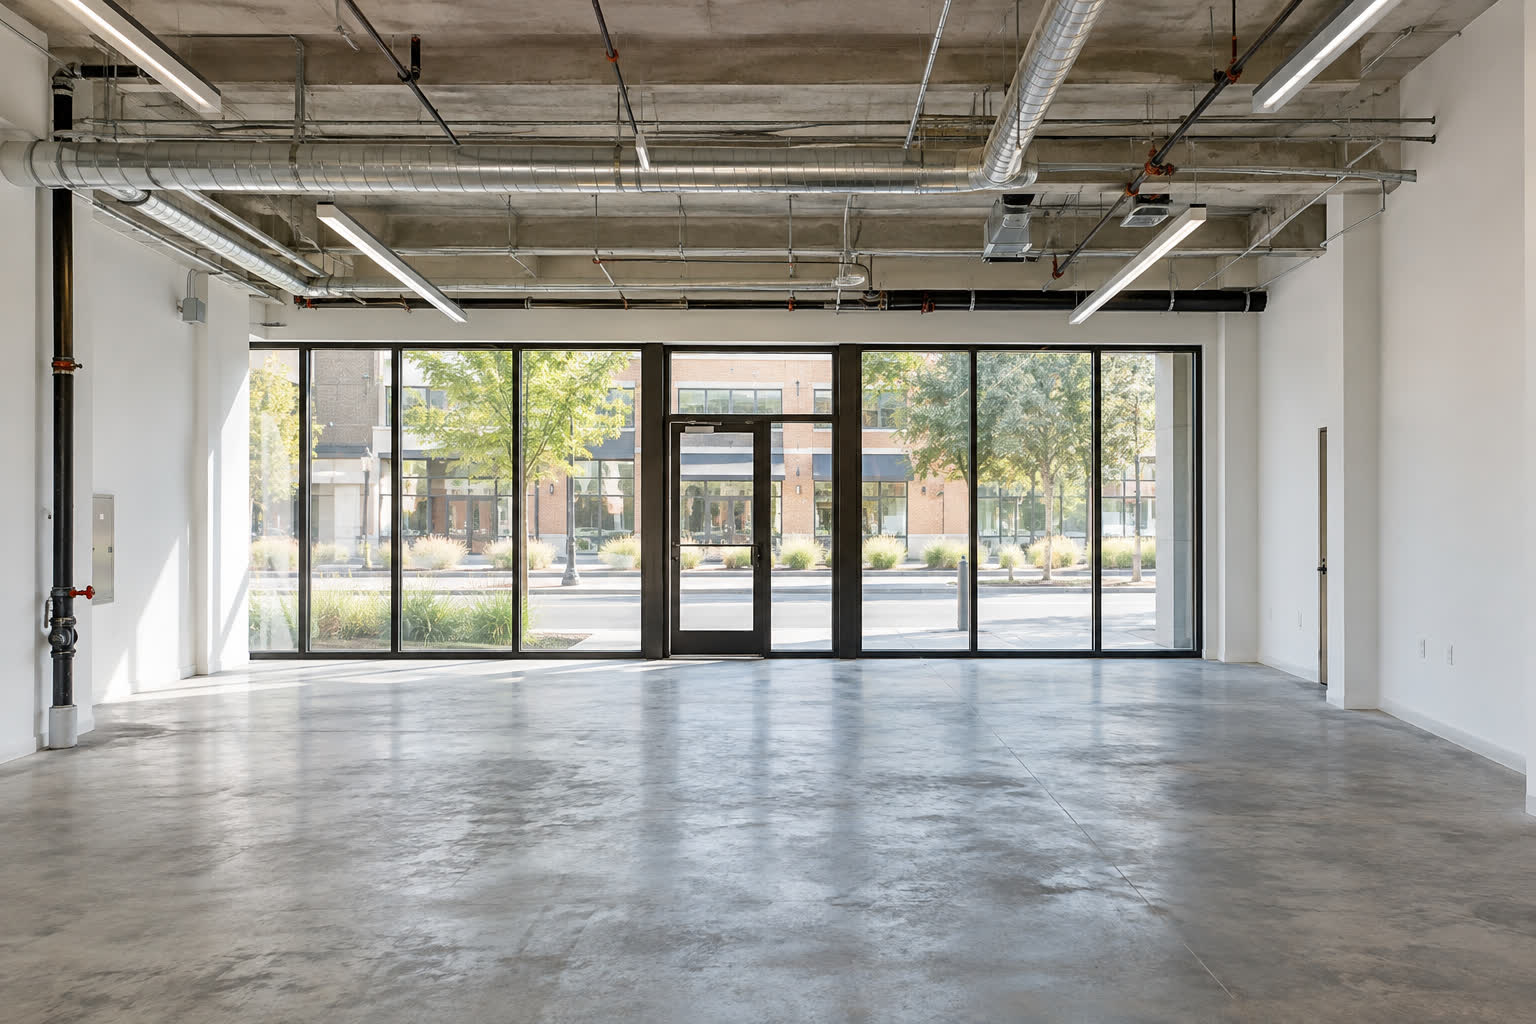
Retail Tenant Buildout
Ground-floor commercial spaces built to shell or fully finished, with storefronts, utilities, and infrastructure ready for tenants.
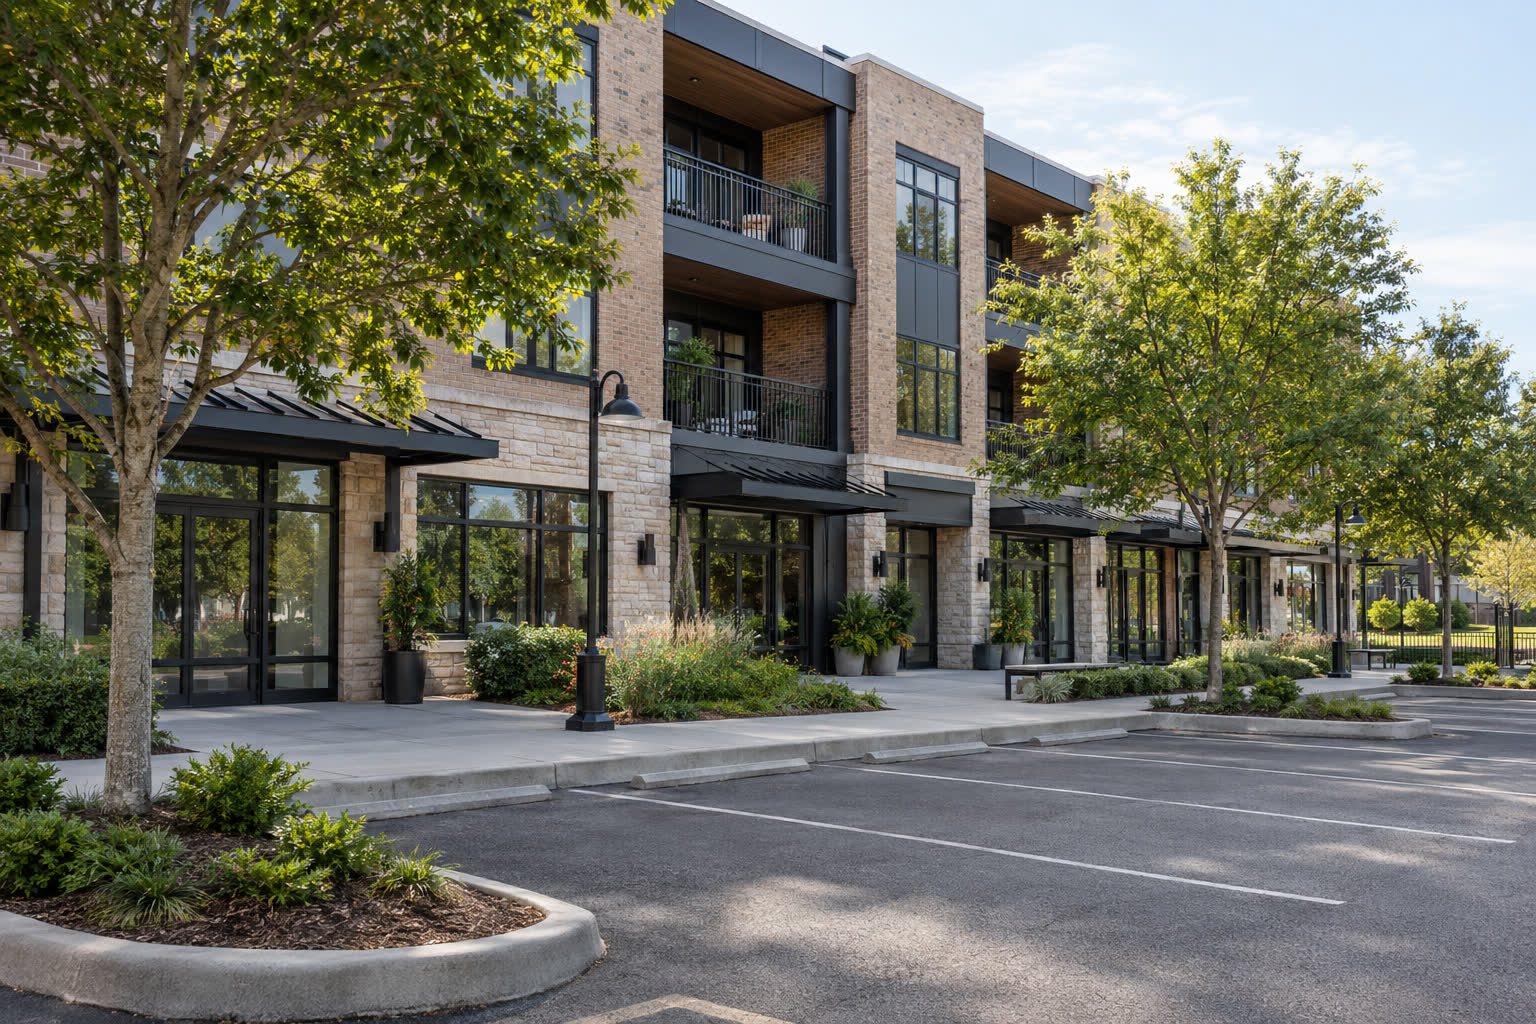
Parking Structures
Engineered parking solutions — structured garages, podium parking, or surface lots — integrated seamlessly with the building footprint.
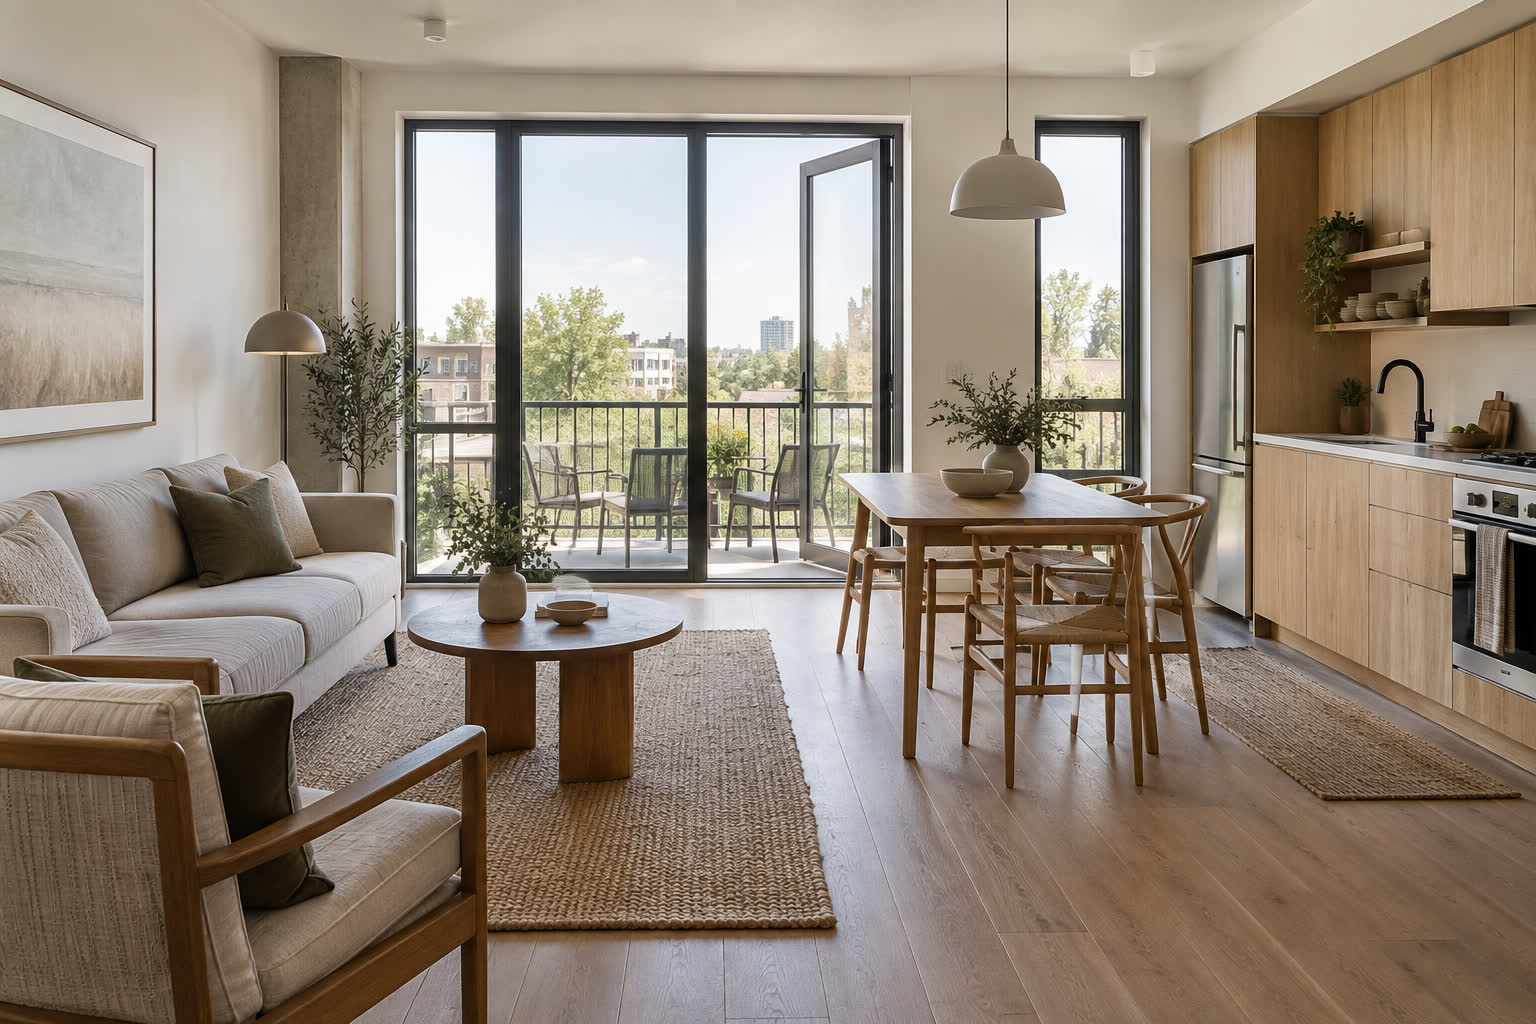
Residential Components
Premium apartment and condo units with luxury finishes, open floor plans, and the quality expected by discerning residents.
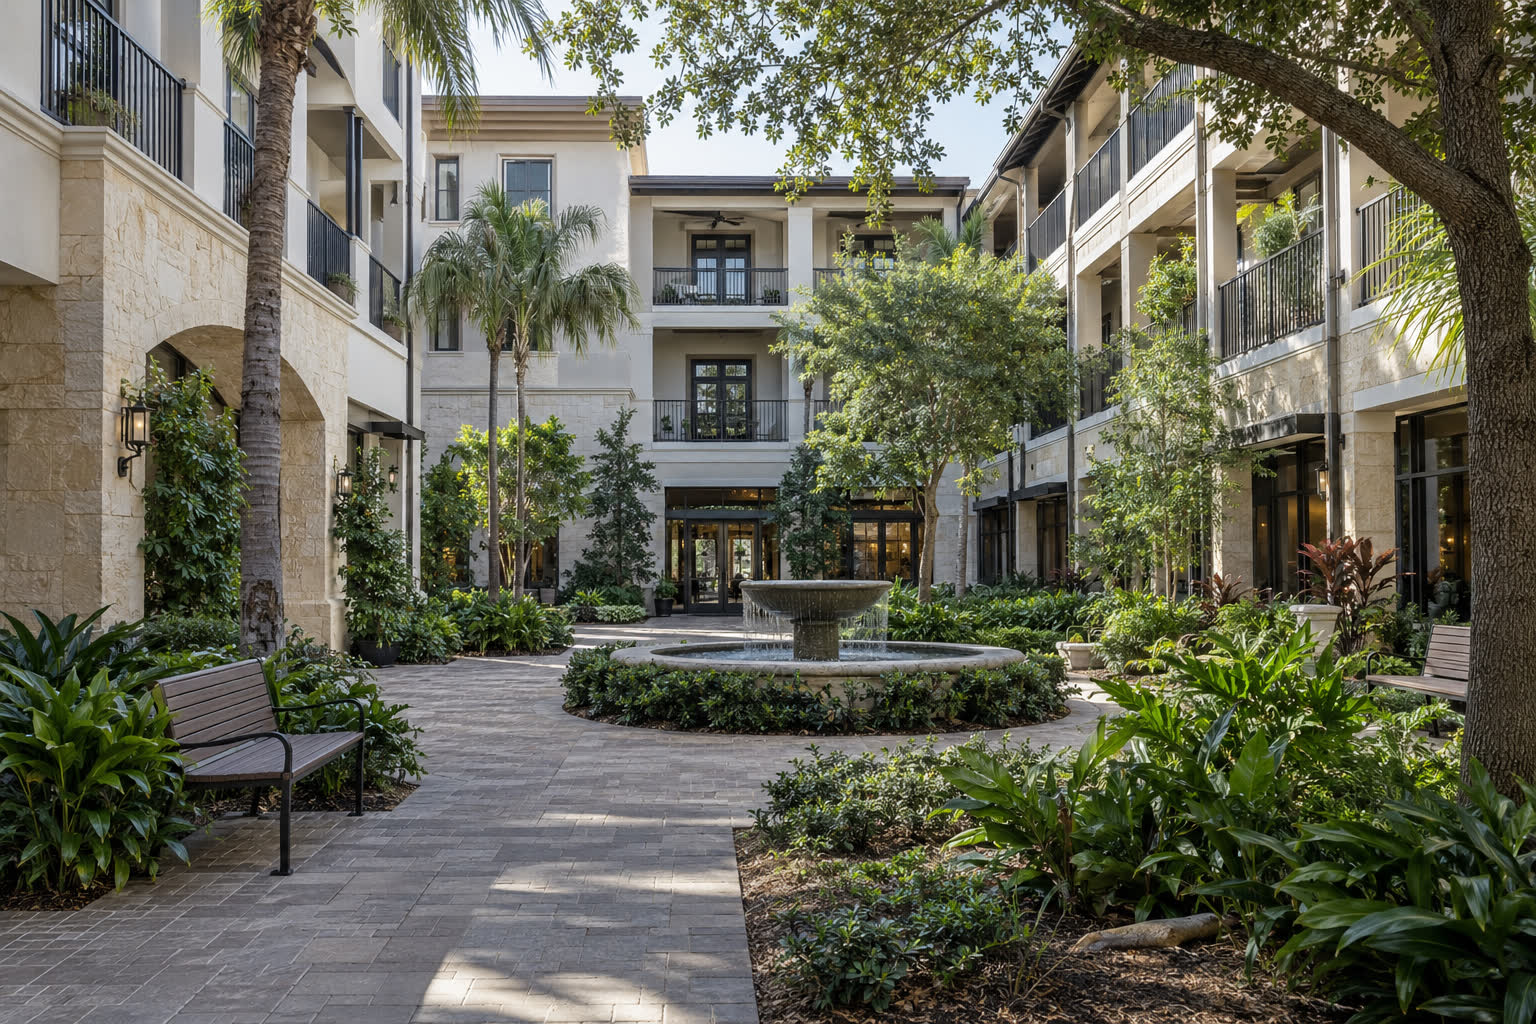
Common Areas & Amenities
Shared courtyards, lobbies, fitness centers, and rooftop spaces that create community and add value across all uses.
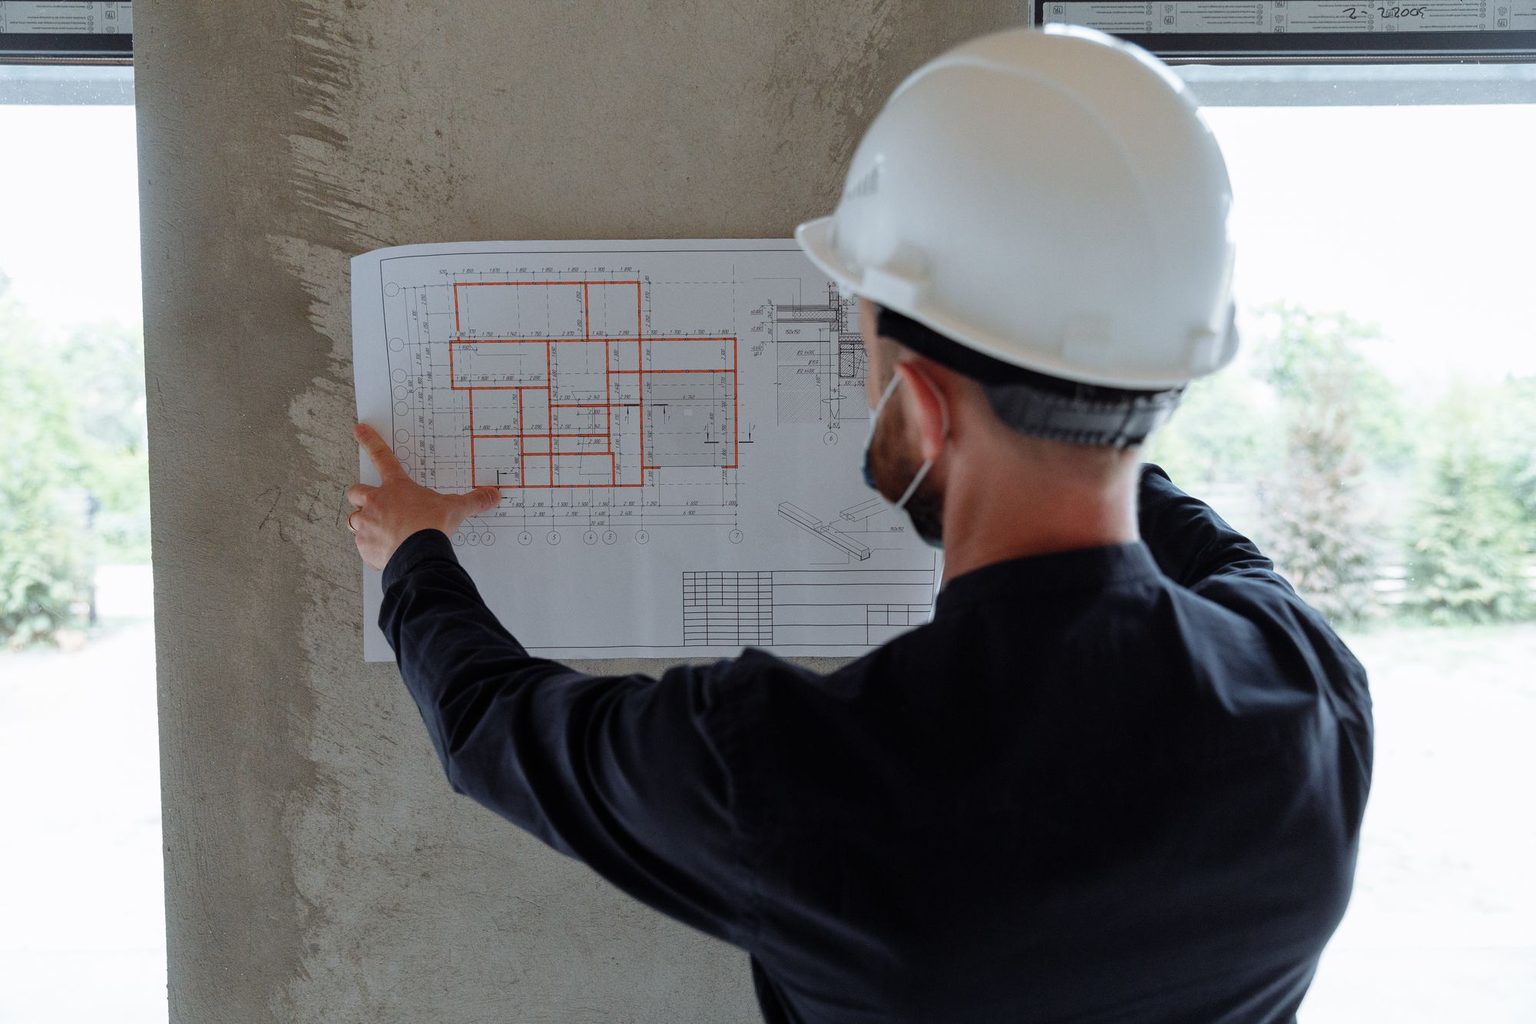
Project Management
Single-source accountability for the entire development — scheduling, budgeting, subcontractor coordination, and municipal compliance.
Develop With Confidence
Complex projects demand a builder who thrives in complexity. Let's build your vision.