Evaluated system
IAPMO UES Evaluation Report ER-508 recognizes RENCO wall, floor, and roof components subject to the report's conditions and project-specific design.
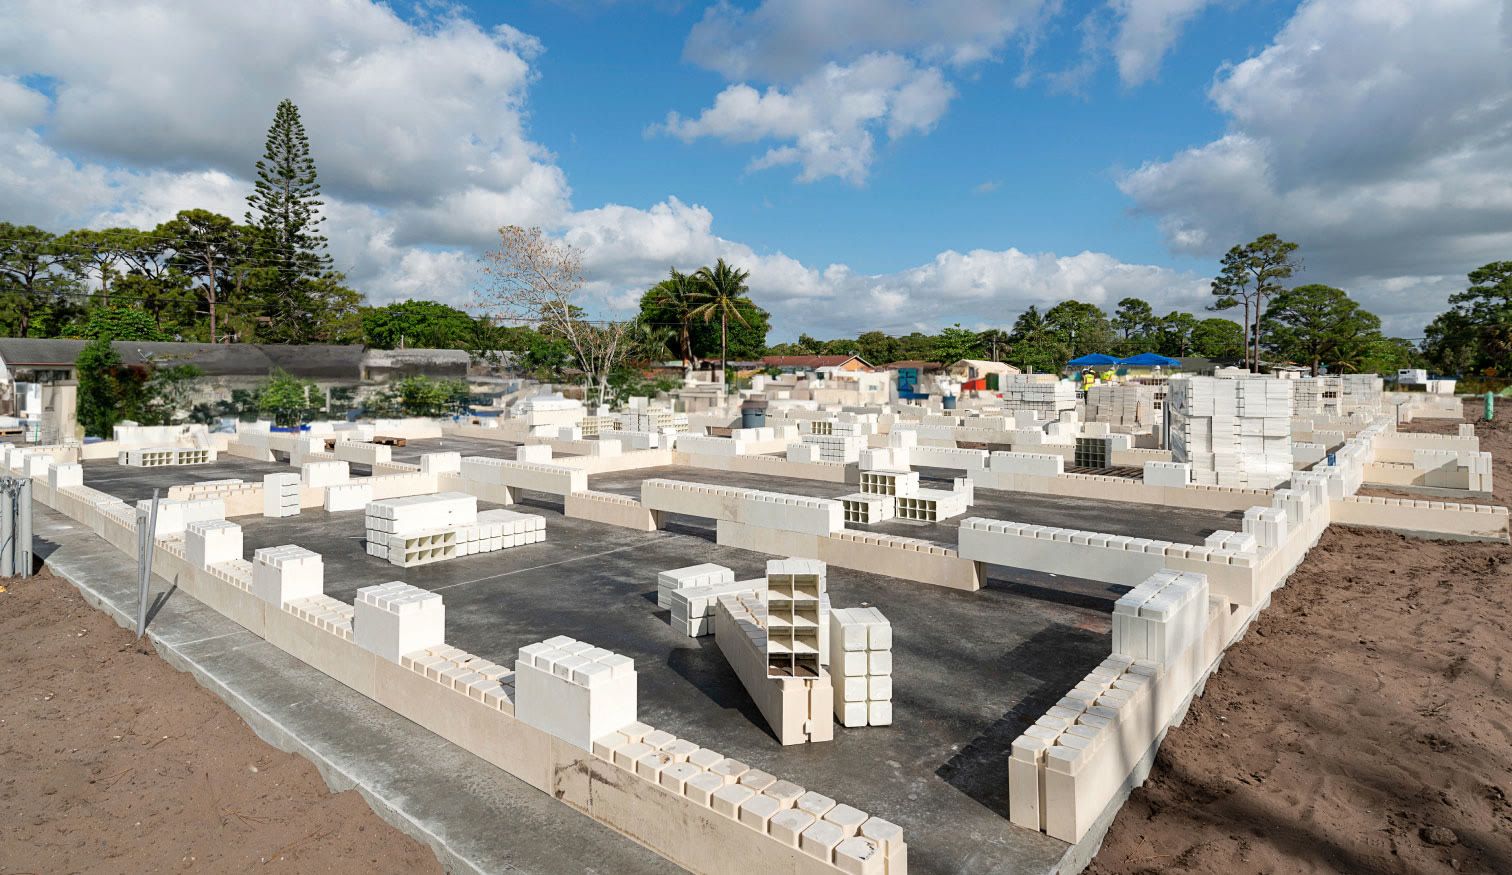
RENCO home construction · Jupiter, Florida
Xact Construction is building a pioneering U.S. single-family residence with RENCO USA’s mineral composite block system—bringing first-hand field experience to custom home clients.
The direct answer
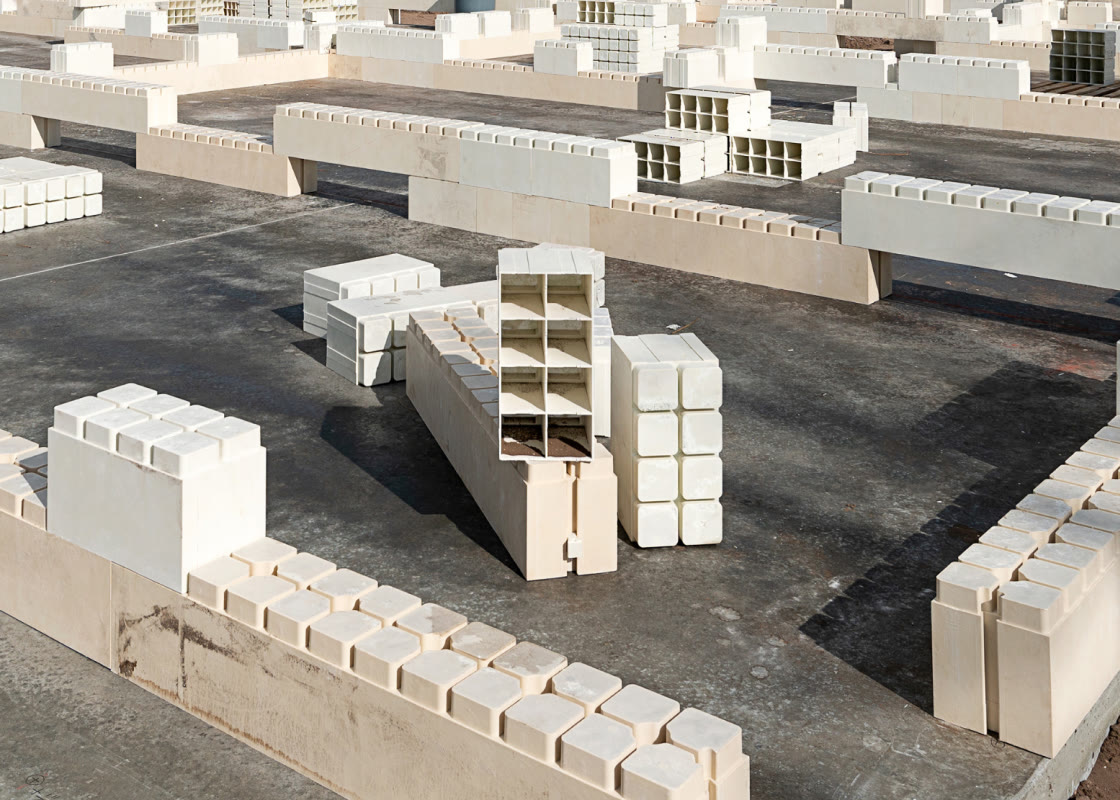
RENCO is a molded mineral composite fiber reinforced (MCFR) building system. For Xact’s current single-family application, RENCO blocks replace the conventional above-grade concrete-block wall package. They do not replace the foundation or roof, and they do not change the care required for architecture, engineering, waterproofing, openings, or finishes.
That distinction matters. The advantage is evaluated where it belongs—in the wall scope—while the rest of the home remains fully designed, priced, and managed as a custom construction project.
Evidence before adjectives
The case is not a single headline claim. It is a combination of tested components, field assembly, project-specific engineering, and disciplined general contracting.
IAPMO UES Evaluation Report ER-508 recognizes RENCO wall, floor, and roof components subject to the report's conditions and project-specific design.
The system has documented structural and fire testing. Xact coordinates the complete engineered assembly for the actual site and jurisdiction.
RENCO describes its mineral composite components as resistant to water, mold, and termites because they contain no cellulose food source.
Interlocking units and adhesive assembly can reduce wall-package labor and construction time when the design is compatible with the system.
From the field
Drawings and lab reports matter. So do sequencing, connections, tolerances, inspections, and what actually happens on a residential jobsite. Xact documents those lessons as the structure progresses.
Watch the RENCO build on Instagram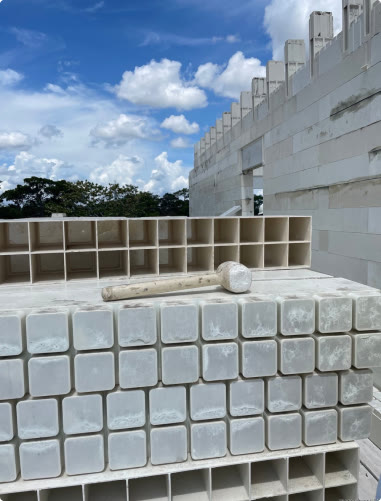
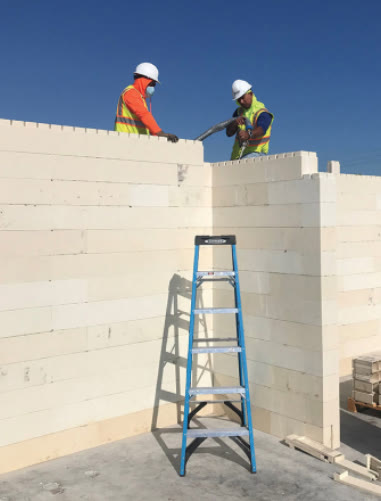
System reference photos: RENCO USA. Follow Xact’s project at the Instagram link.
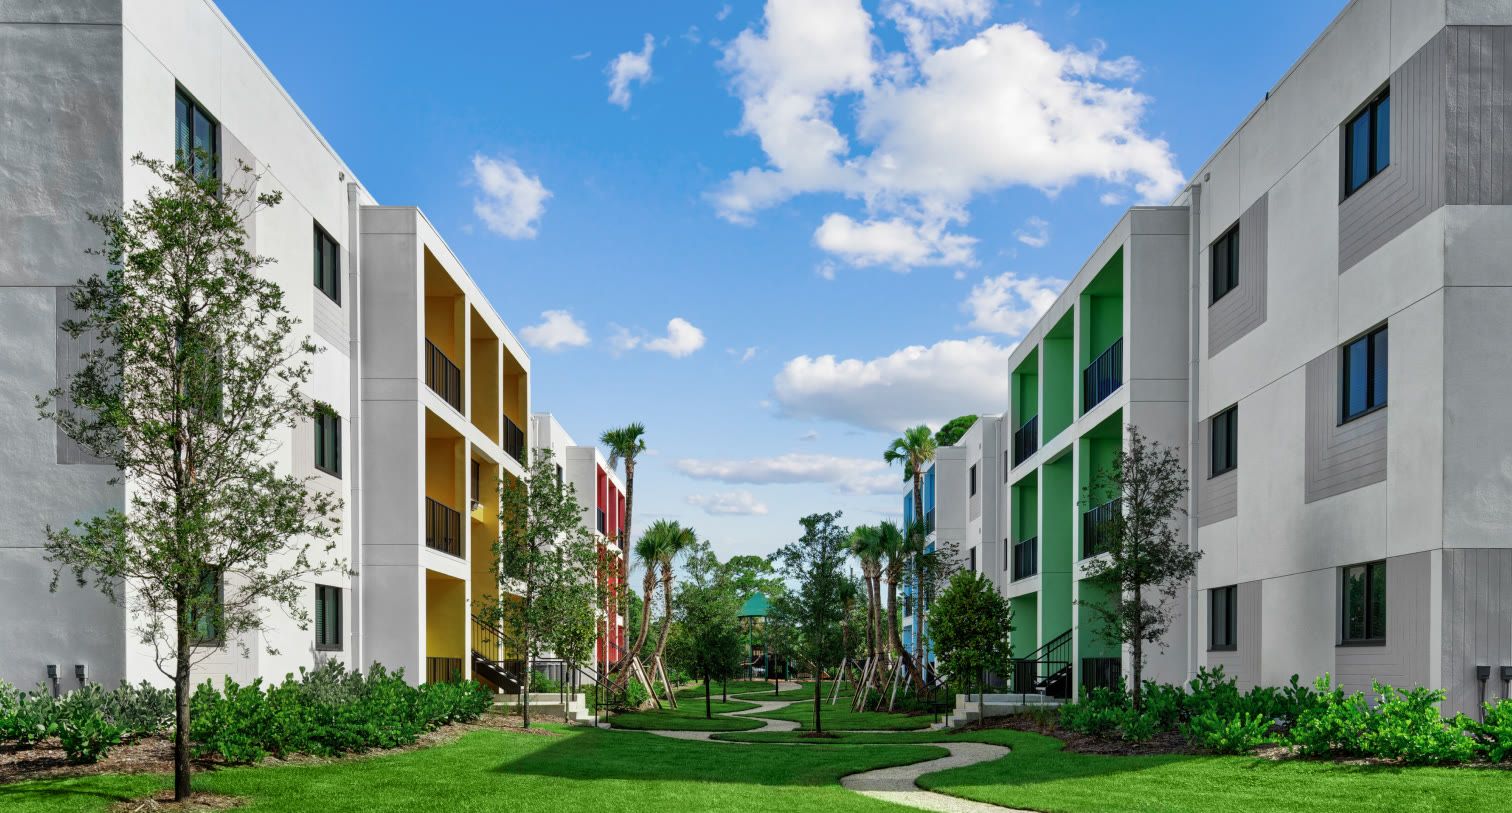
Proven precedent
RENCO identifies Lakewood Village in Palm Springs, Florida, as its first completed U.S. building: four three-story residential buildings totaling 96 units. RENCO reports that a small crew assembled the structural system in approximately eight weeks and achieved meaningful time and cost savings over conventional hurricane-zone concrete construction.
Xact’s contribution is different: translating the wall system into the details, expectations, and finish standards of a new custom single-family home.
Clear scope
This is how the RENCO selection is treated in Xact Project Intelligence and in early preconstruction discussions.
Above-grade wall/block materials, wall assembly labor, sequencing, and related engineering coordination.
Foundation, roof structure and covering, windows and doors, MEP systems, interiors, sitework, and finish selections.
Project-specific architectural and structural plans, code review, permitting, inspections, and manufacturer-compliant installation.
Design compatibility, supply timing, exact wall quantities, crew plan, final wall-package cost, and schedule effect.
Questions homeowners ask
RENCO is a mineral composite fiber reinforced (MCFR) building system. Xact evaluates RENCO blocks as an alternative above-grade wall system for eligible custom homes in South Florida.
RENCO has an IAPMO Uniform Evaluation Service report for its building system under the International Building Code. Every residence still requires project-specific architecture, engineering, product approvals, and approval from the local building department.
No. In Xact's current single-family application, the estimator treats RENCO as the above-grade wall or block package. The foundation and roof remain separately designed and conventionally priced.
No responsible builder should call an entire home hurricane-proof. RENCO components are evaluated for structural performance, but storm resilience depends on the complete engineered system, including foundation, connections, roof, openings, waterproofing, and site conditions.
It can reduce labor, time, and cost within the eligible wall package. Xact does not apply that percentage to the foundation, roof, interiors, mechanical systems, finishes, or the entire construction budget.
Yes. Use Xact Project Intelligence to upload one plan set and up to five before or inspiration images. Xact can assess fit and prepare three to five conceptual renderings for qualified projects.
Bring us the plans
Build a preliminary range, upload a plan set and visual references, and request three to five conceptual views for Xact’s team to review.
RENCO and MCFR are referenced for informational purposes. Product and system claims remain subject to RENCO USA documentation, the applicable evaluation report, project design, and local authority approval.